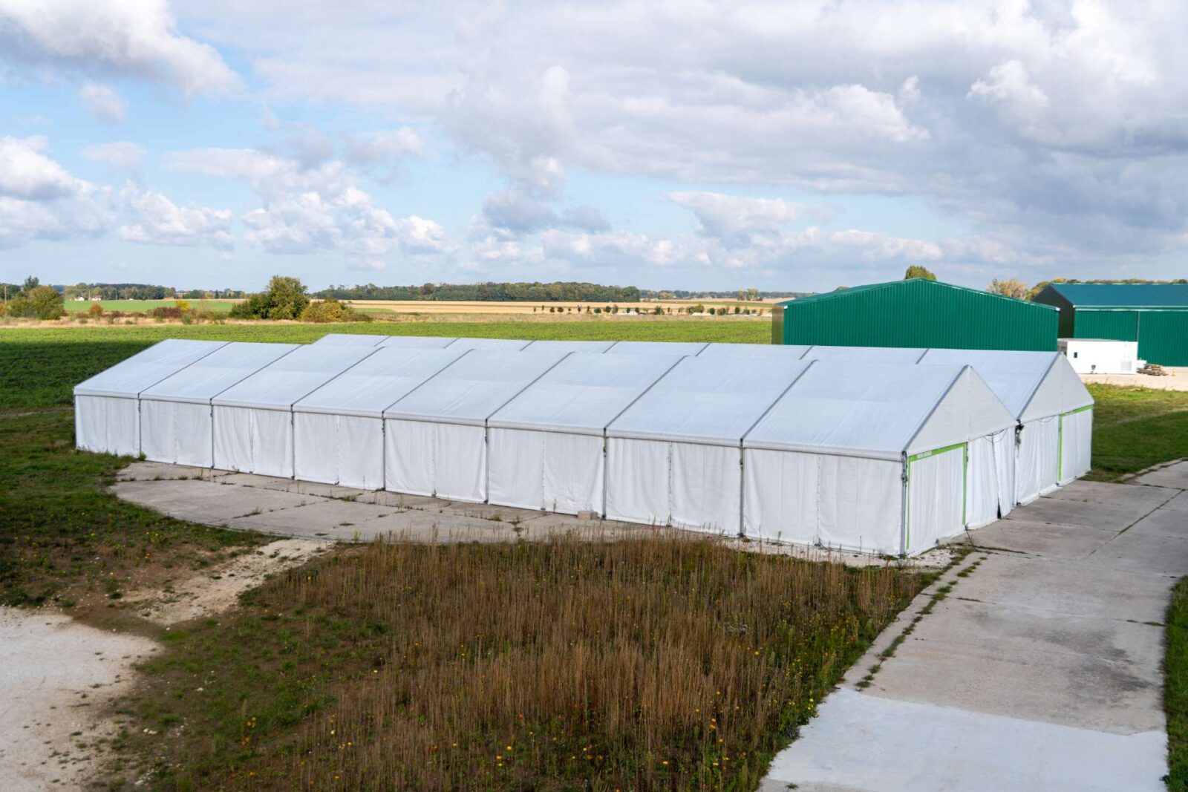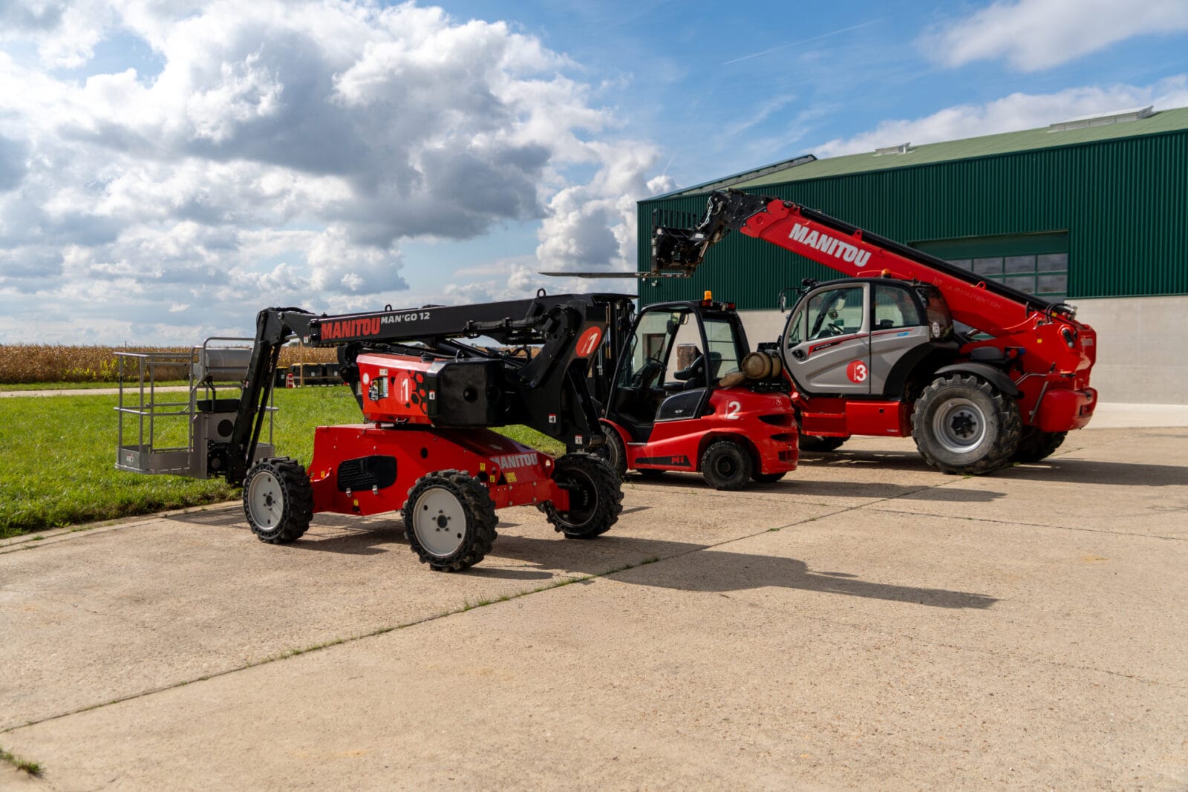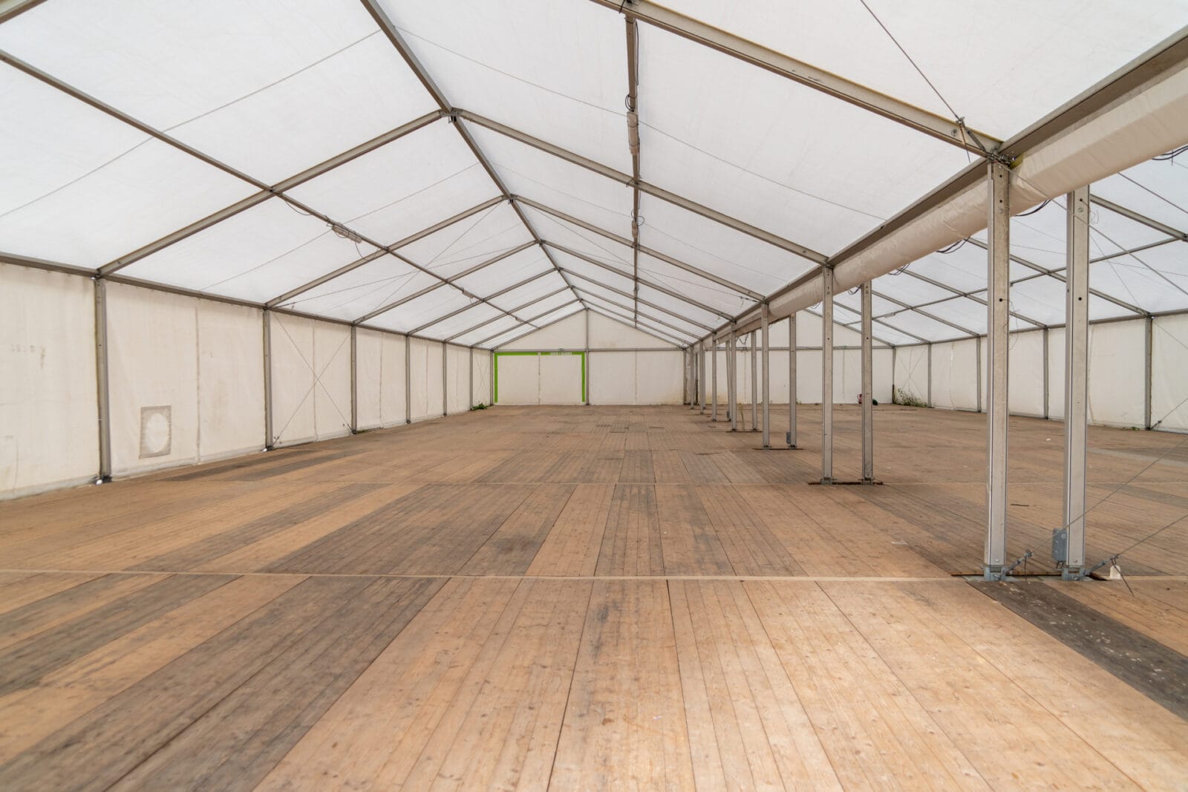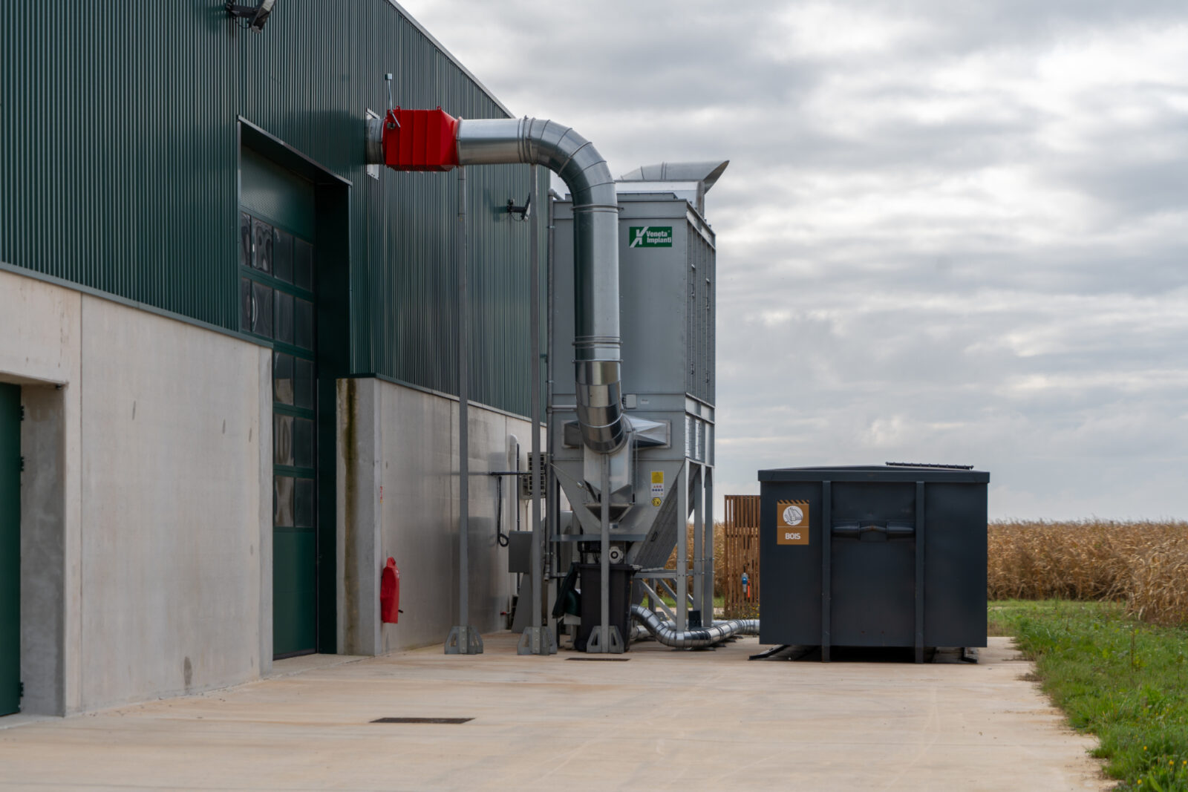
Set construction areas
Turnkey facilities,
directly connected to our studios.
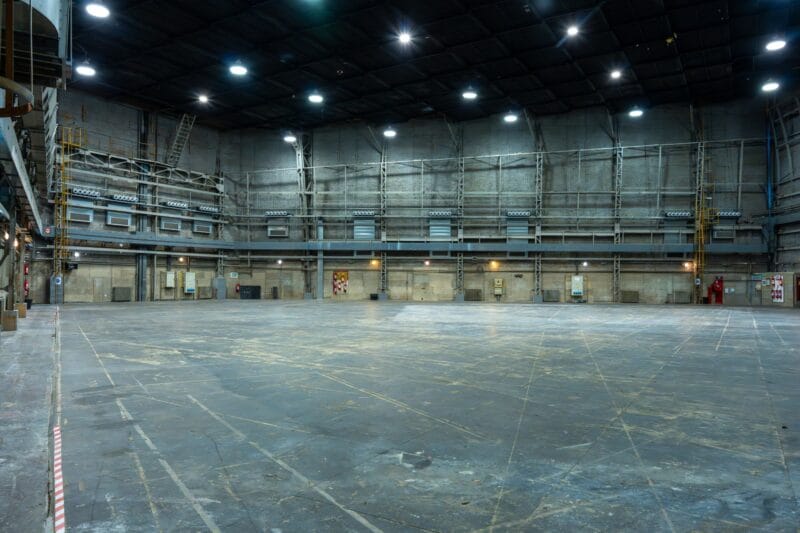
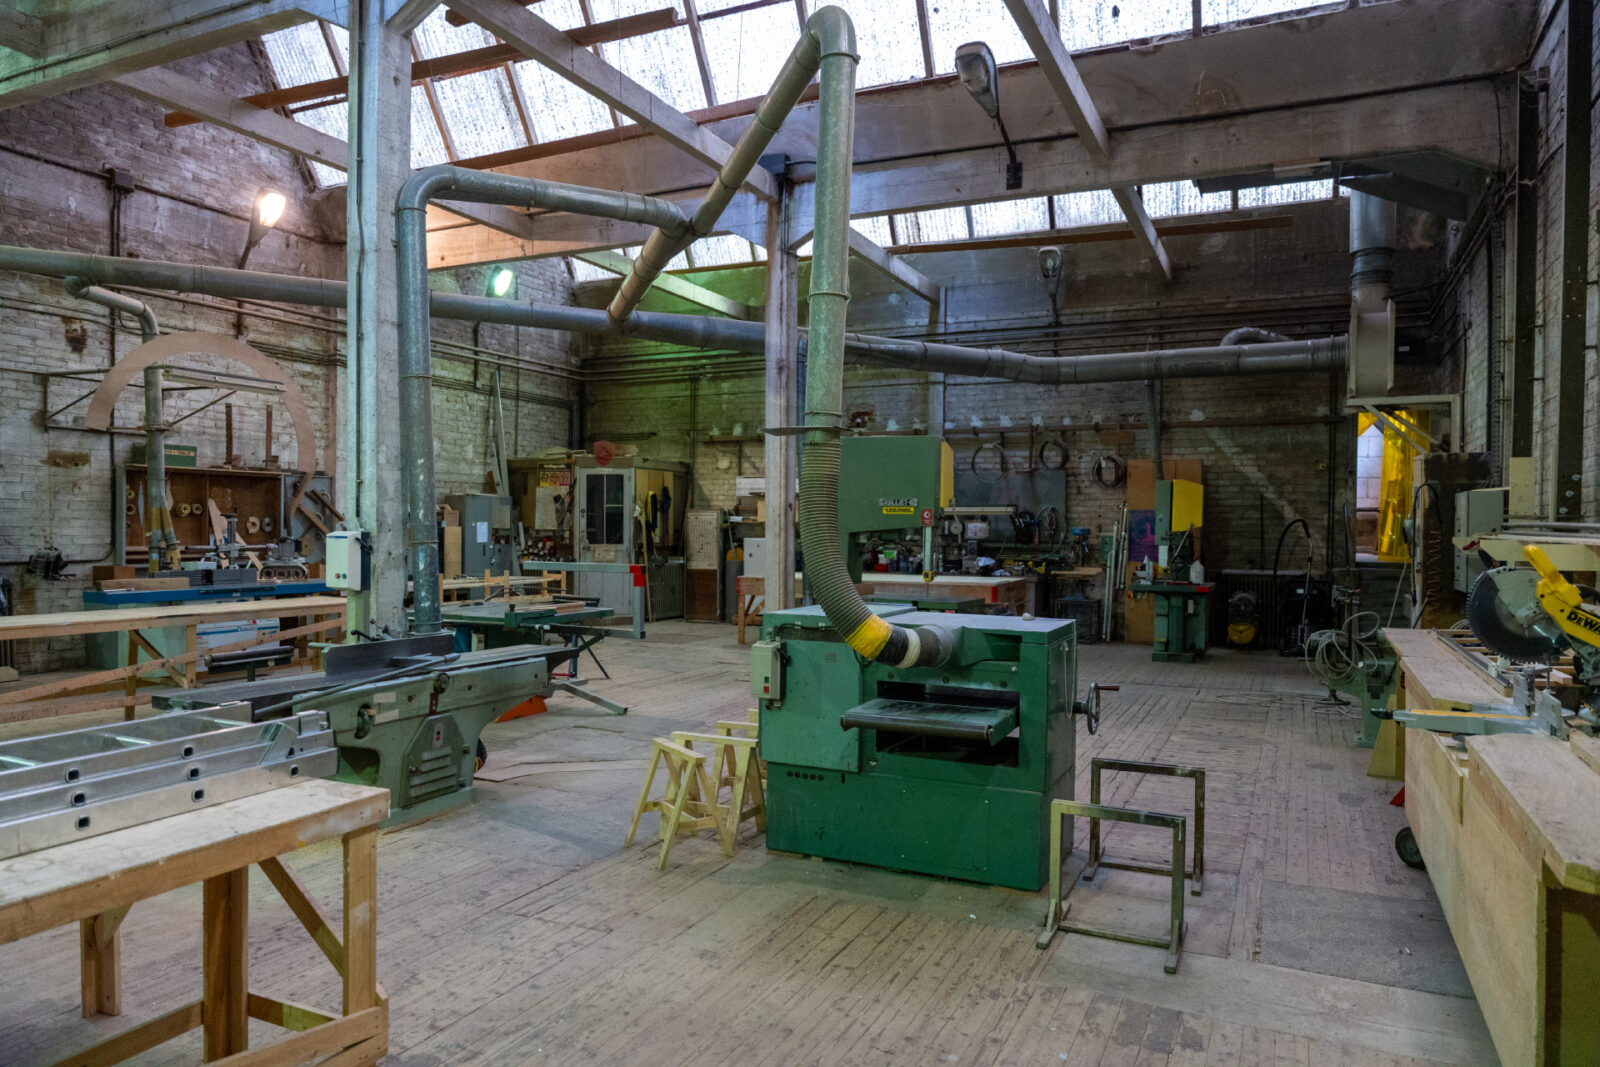
Workshops
1500 m² / 16,146 sq ft
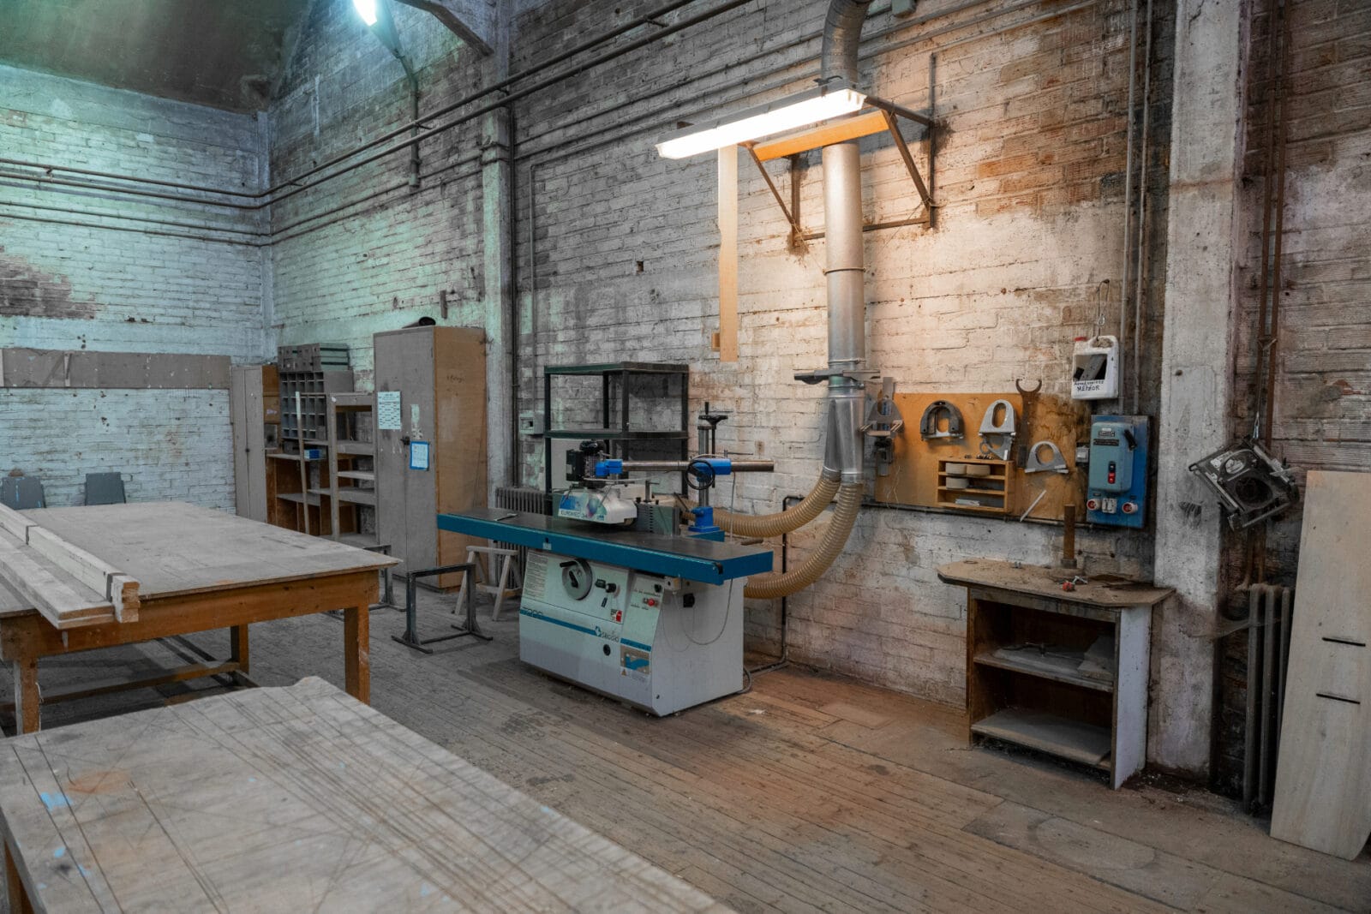
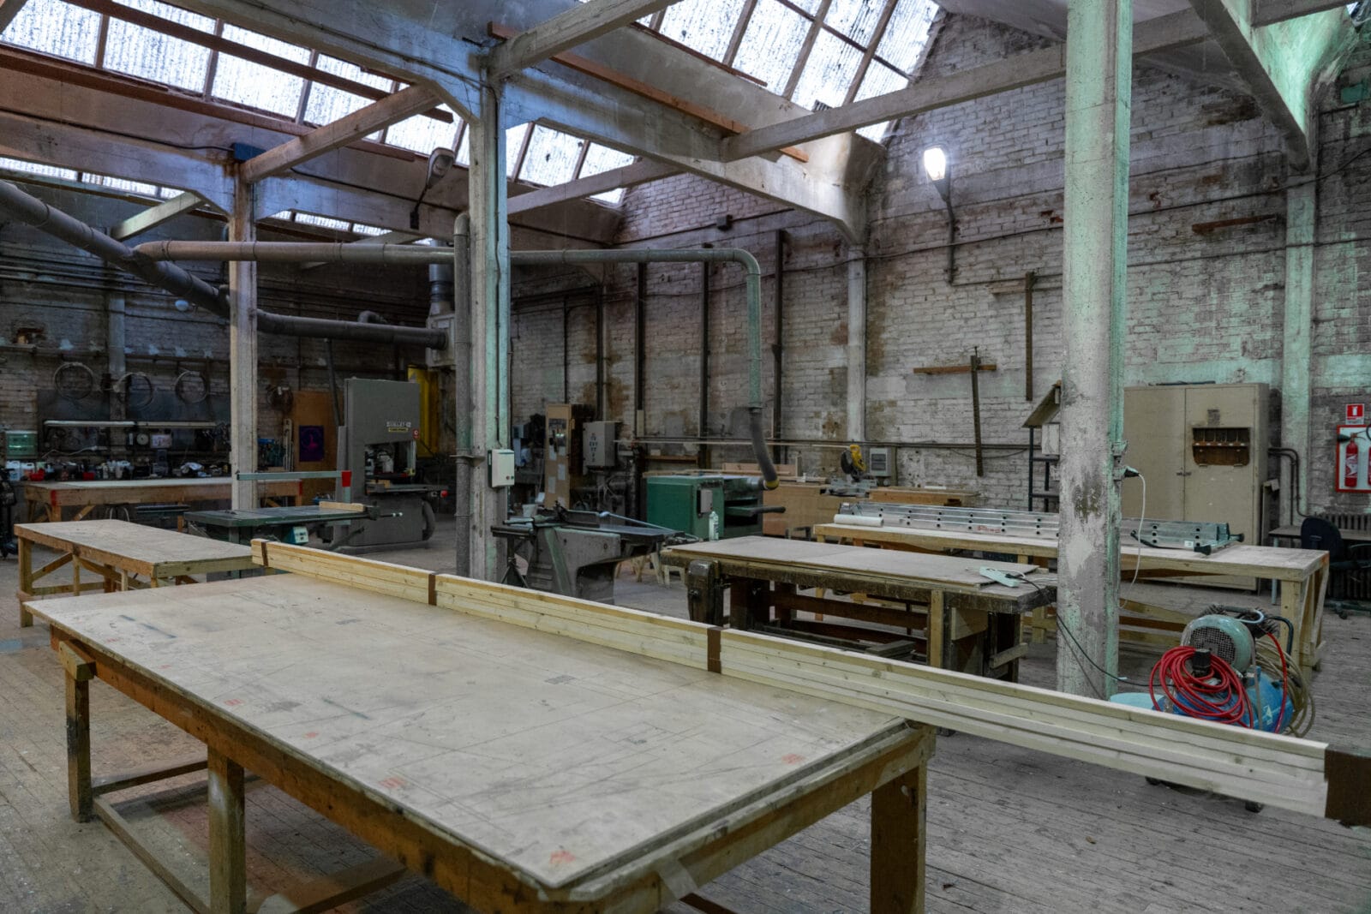
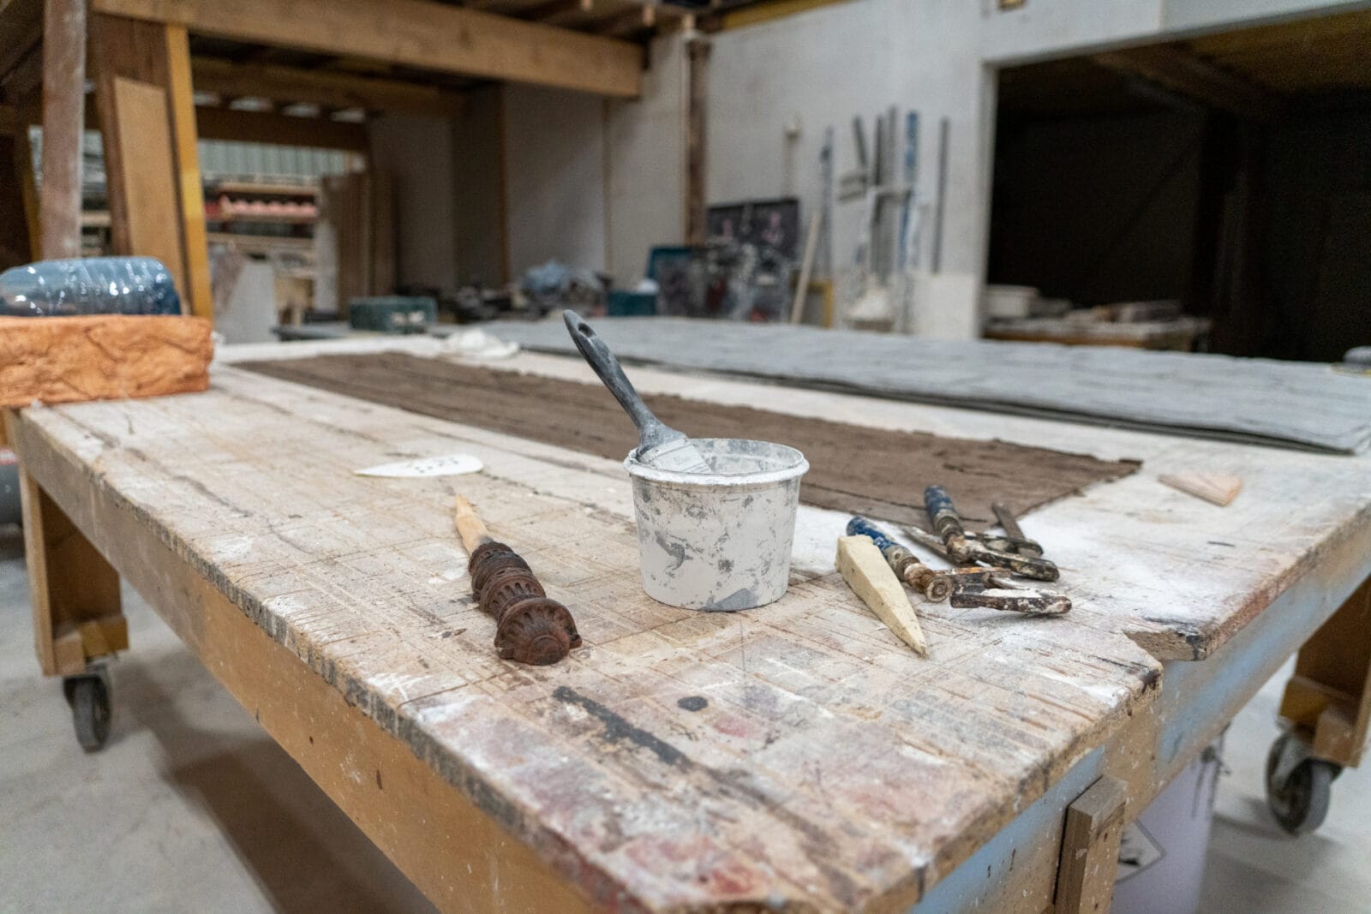

Carpentry, pre-assembly, metal work,
sorbonne, painting, staff, sculpture
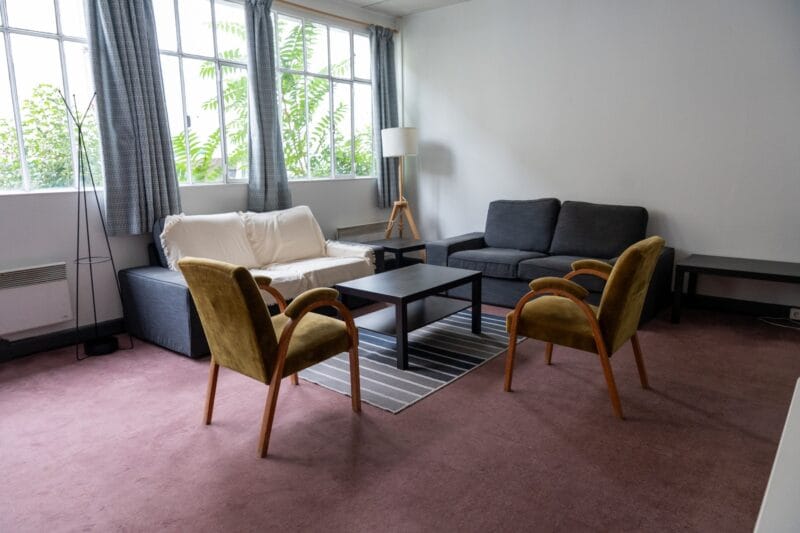
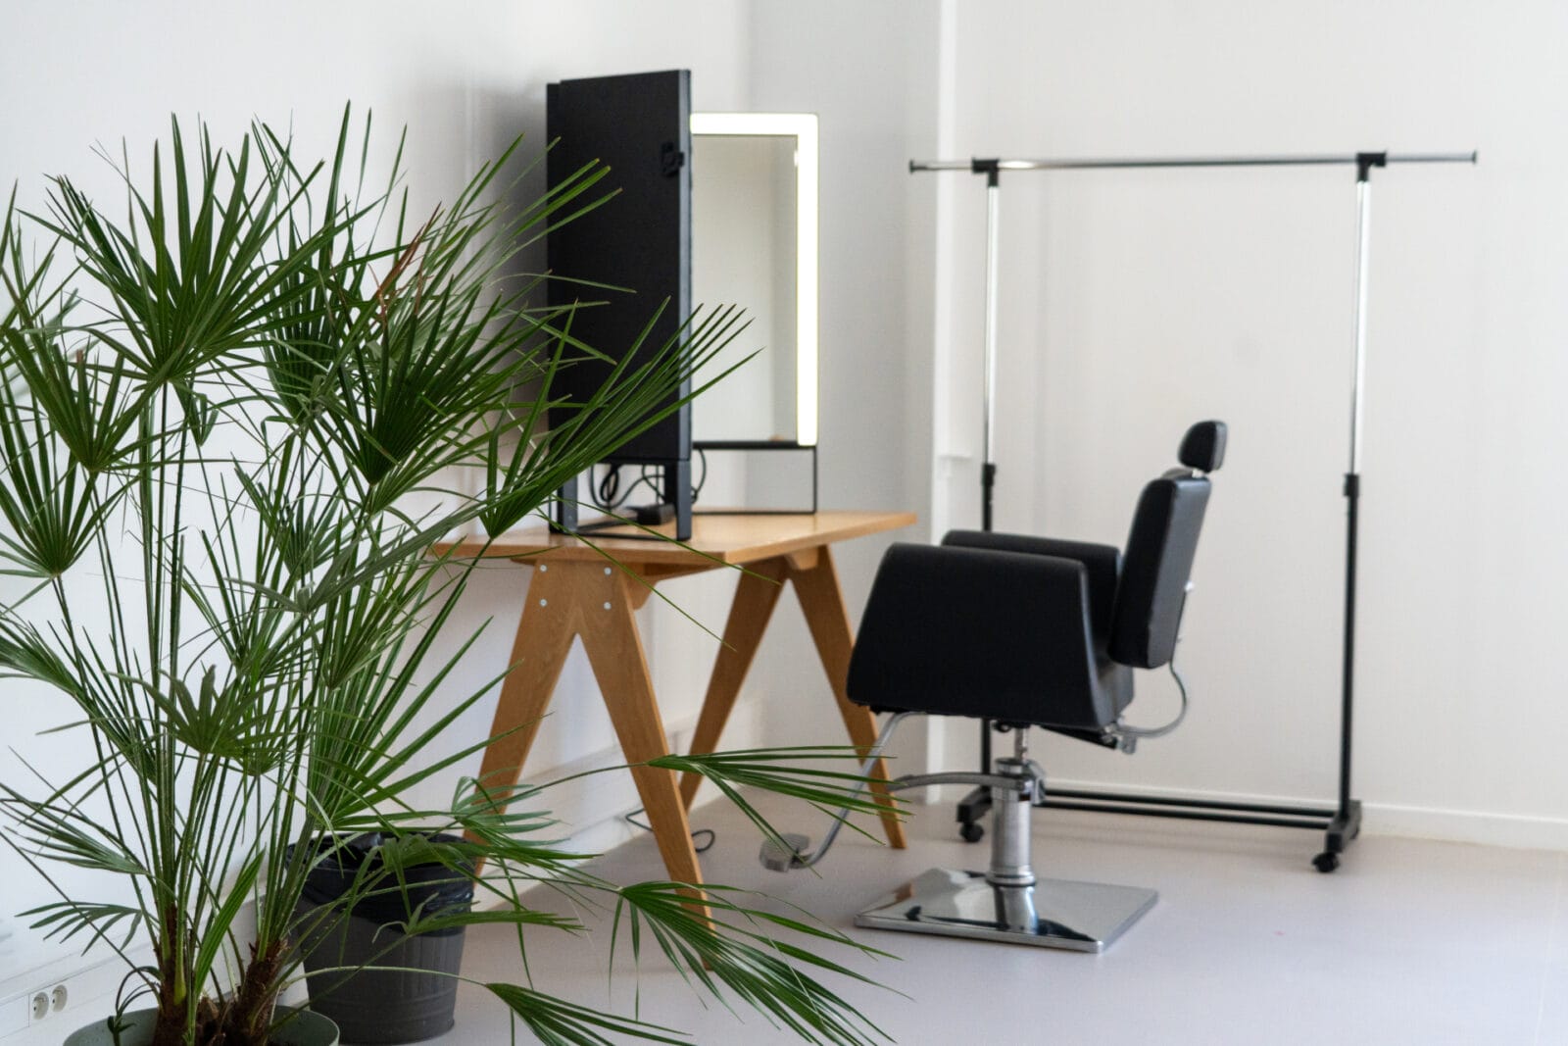
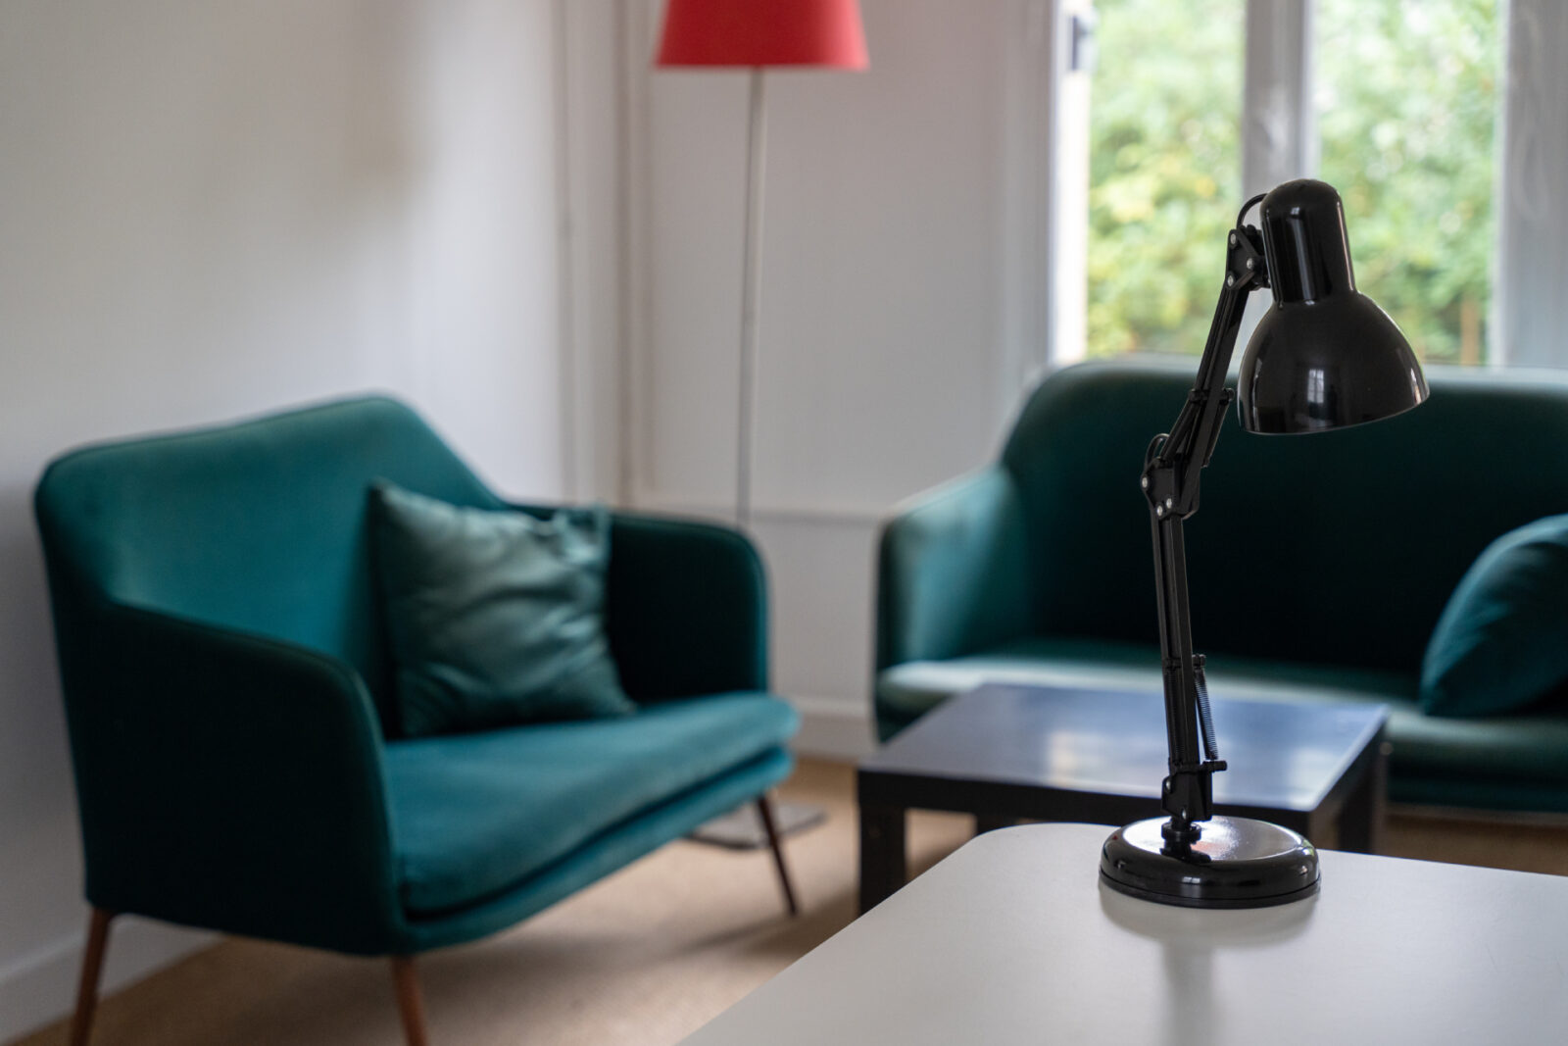
Rest and work area for crews
Carpentry A
300 m² / 3,229 sq ft
Dimensions
Surface
370 m² / 3,982 sq ft
Length
29,00 m / 95 ft
Width
13,00 m / 43 ft
Clear height
6,00 m / 20 ft
Equipment
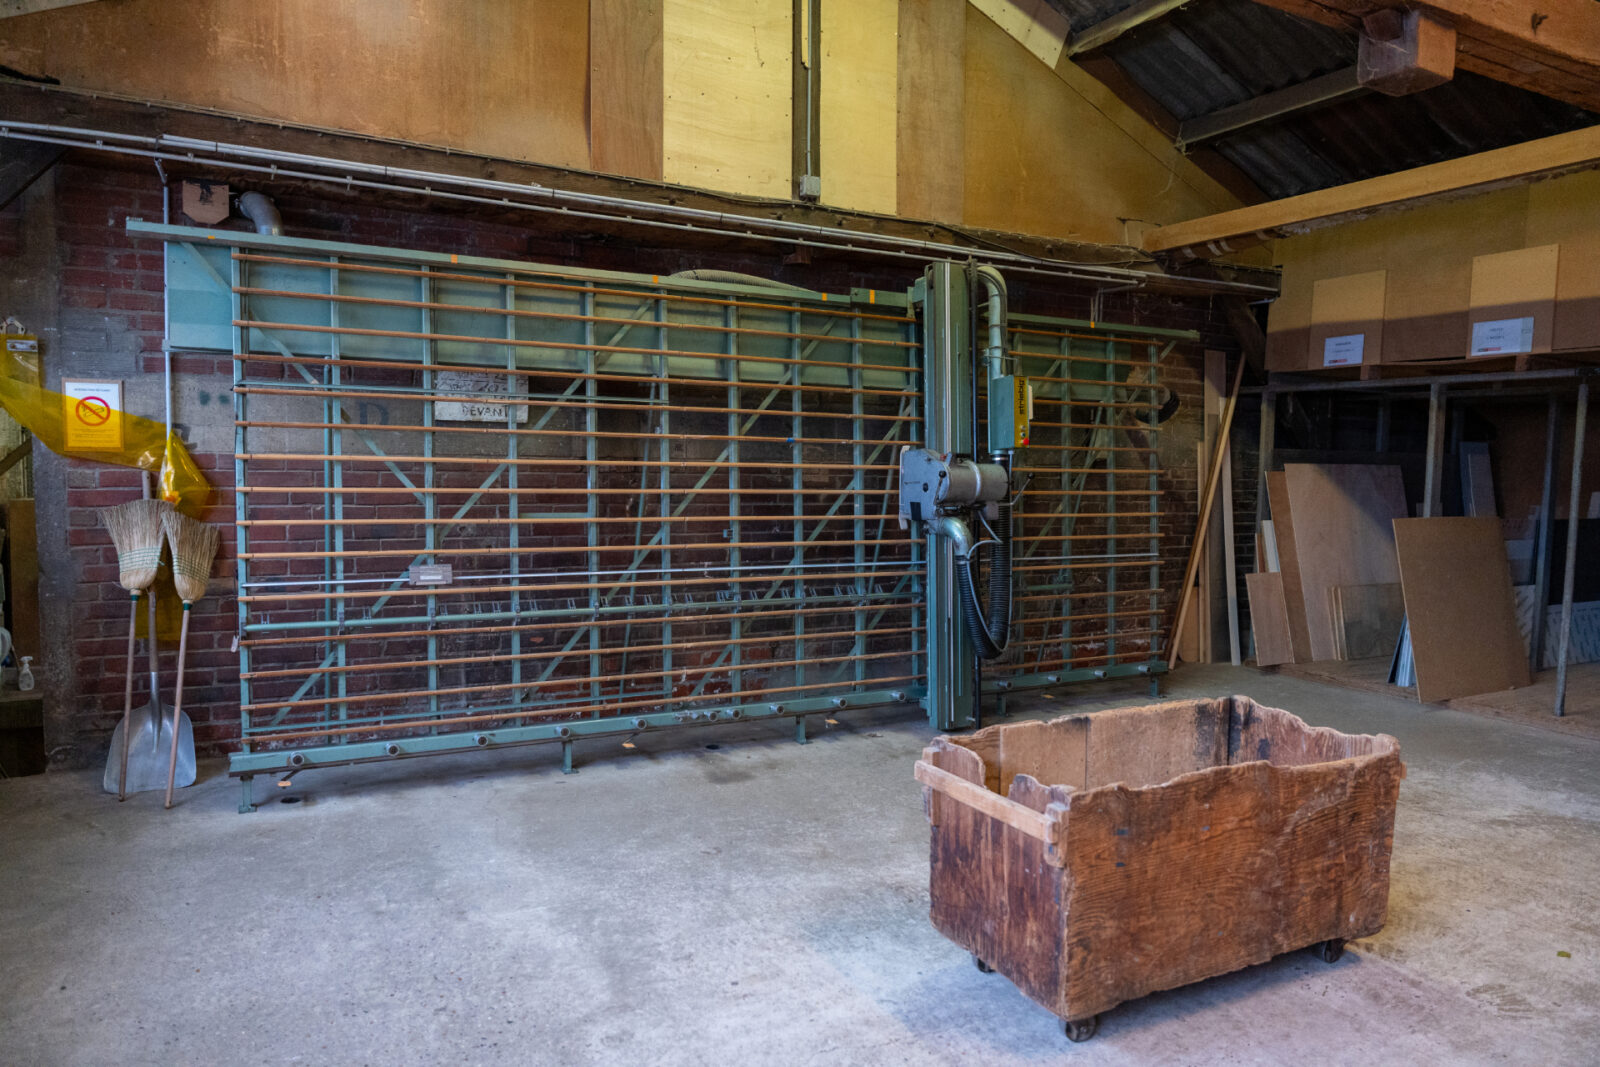
Panel saw
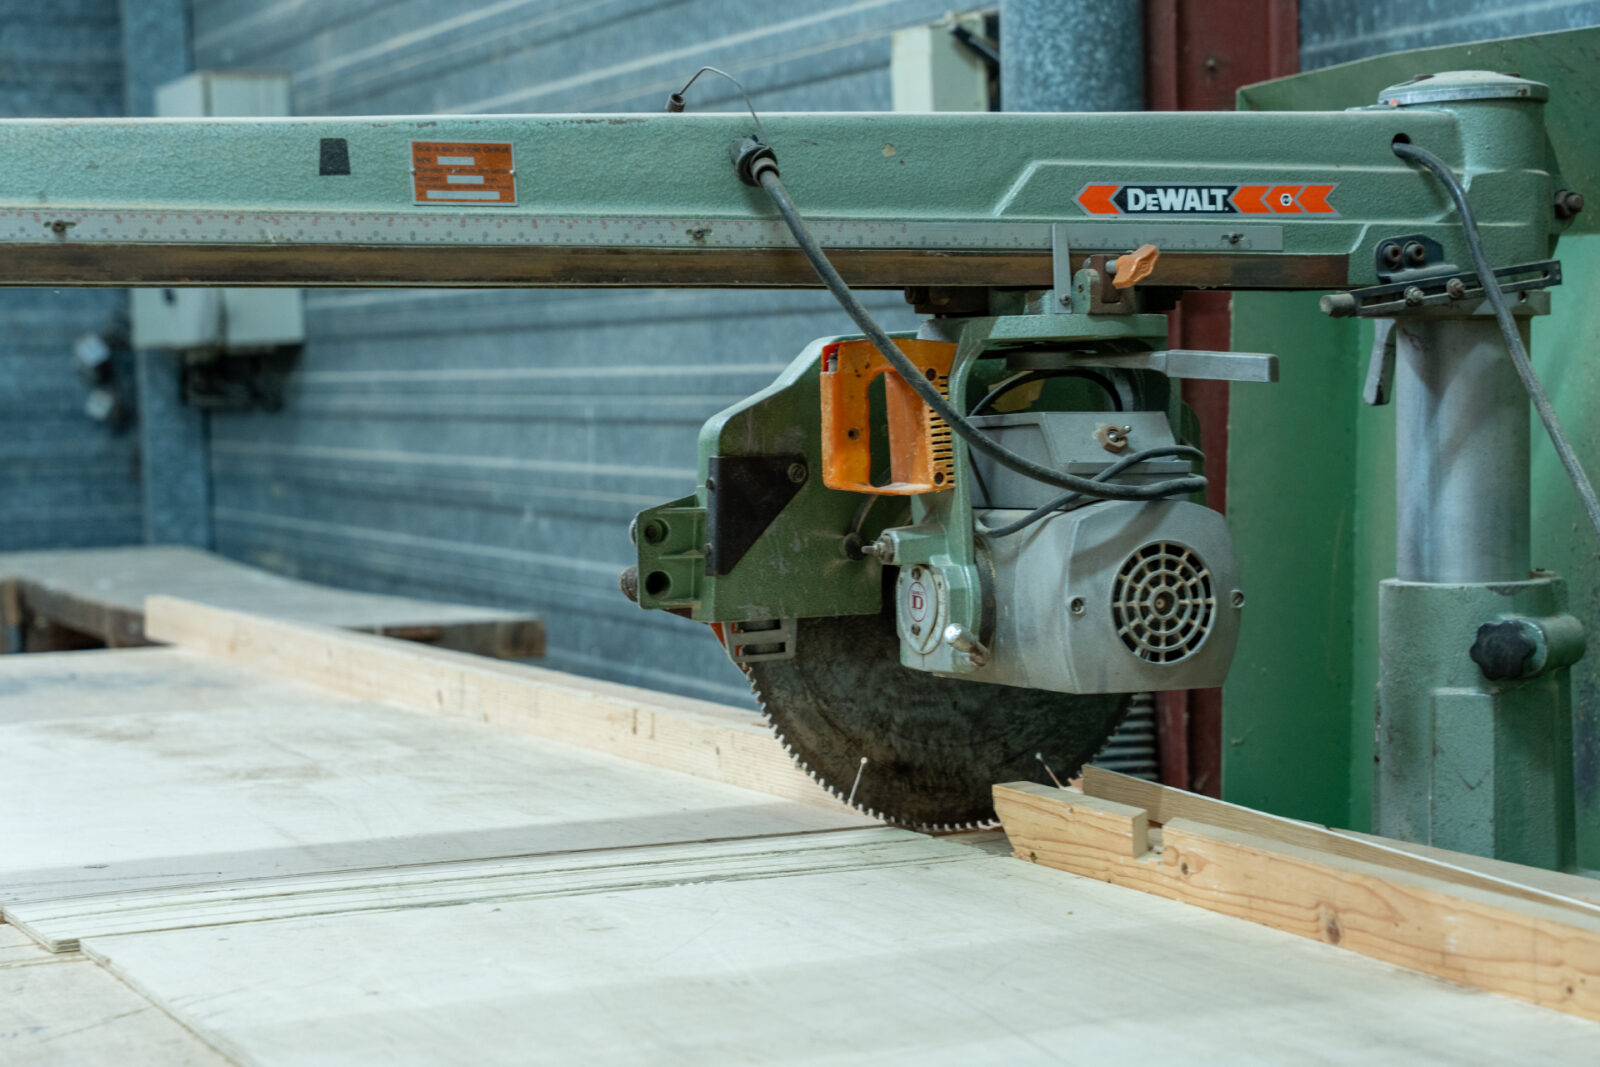
Radial saw
Surface planer
Sliding table saw
Top
Band saw
Chain mortiser
Planer
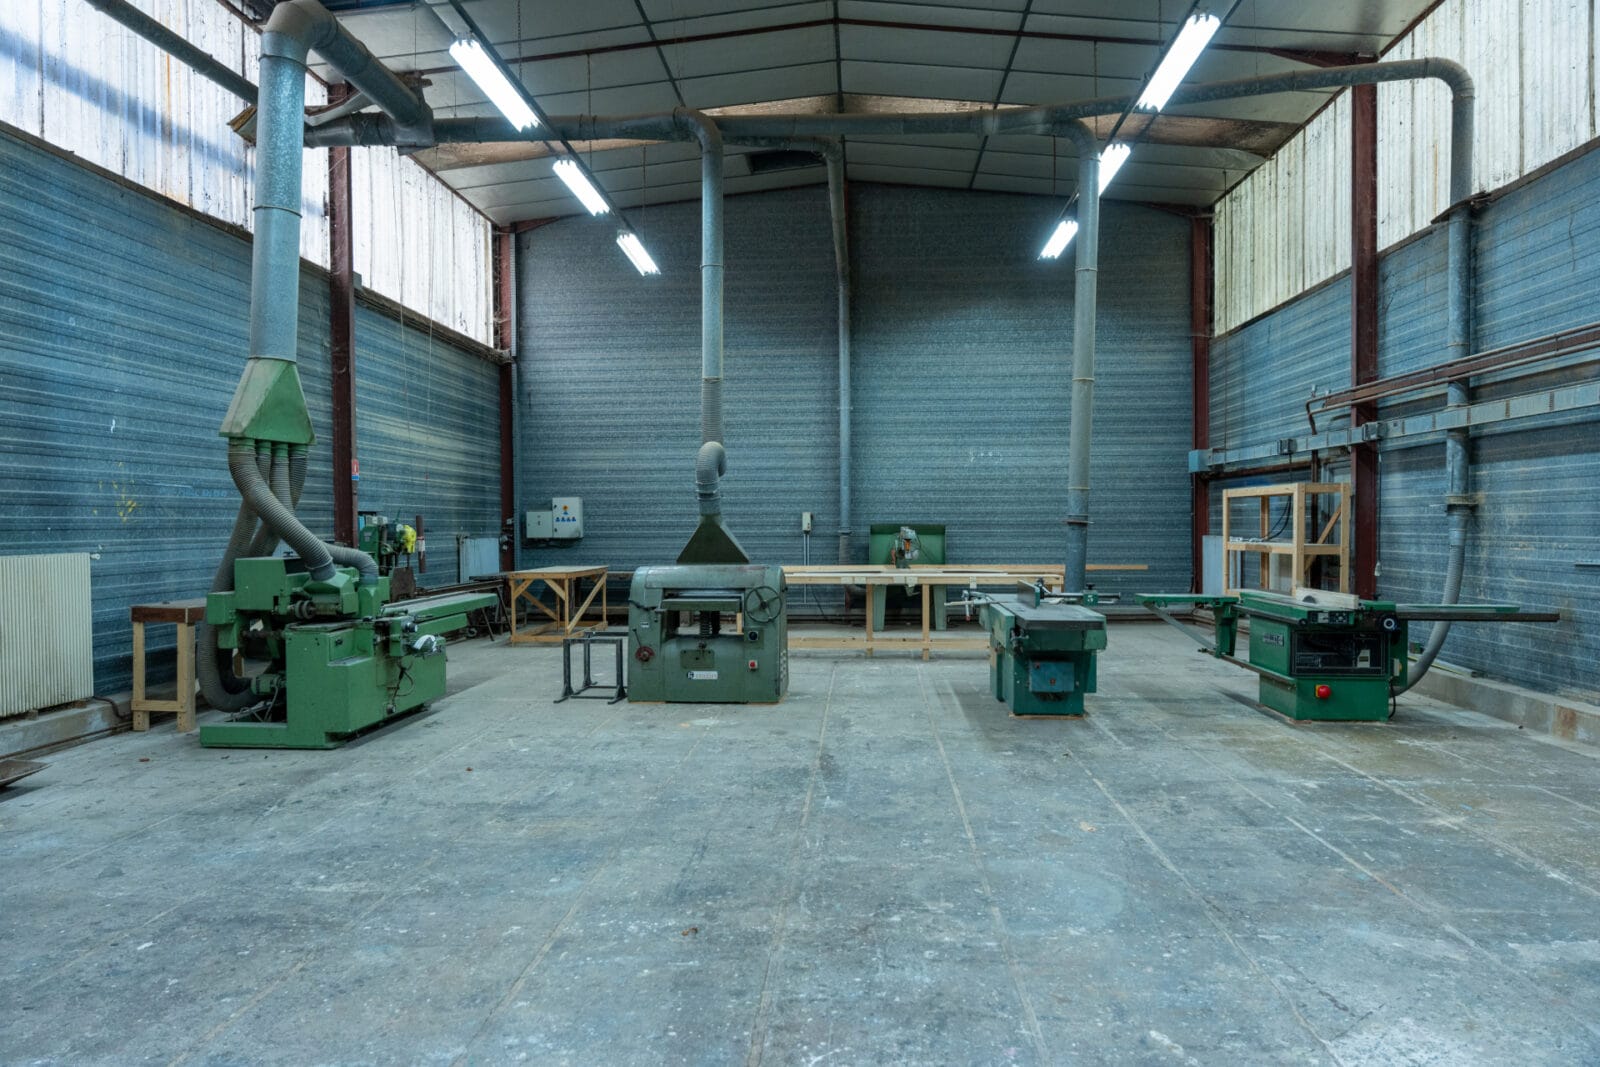
Carpentry B
200 m² / 2,153 sq ft
Dimensions
Surface
370 m² / 3,982 sq ft
Length
29,00 m / 95 ft
Width
13,00 m / 43 ft
Clear height
6,00 m / 20 ft
Equipment
Planer
Radial saw
Surface planer
Sliding table saw
Chain mortiser
Pegged sawhorses
Four-sided planer
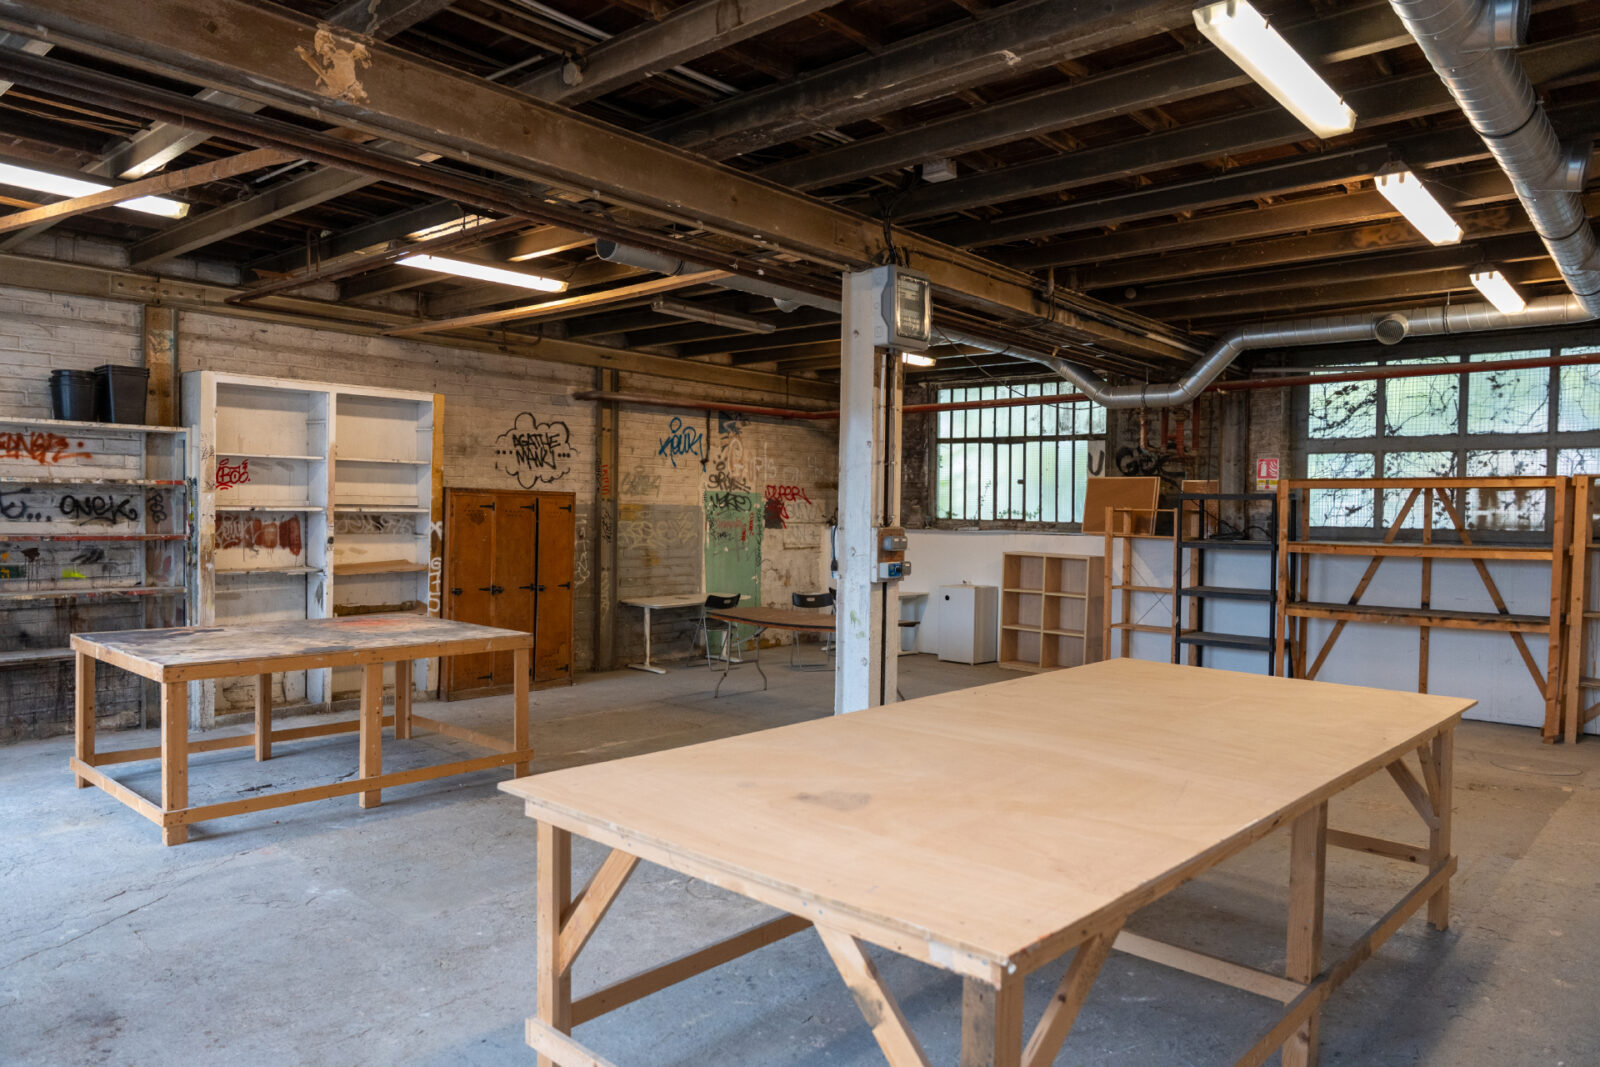
Pre-assembly Z
300 m² / 3,229 sq ft
Dimensions
Surface
370 m² / 3,982 sq ft
Length
29,00 m / 95 ft
Width
13,00 m / 43 ft
Clear height
6,00 m / 20 ft
Equipment
Panel saw
Fume hood
120 m² / 1,292 sq ft
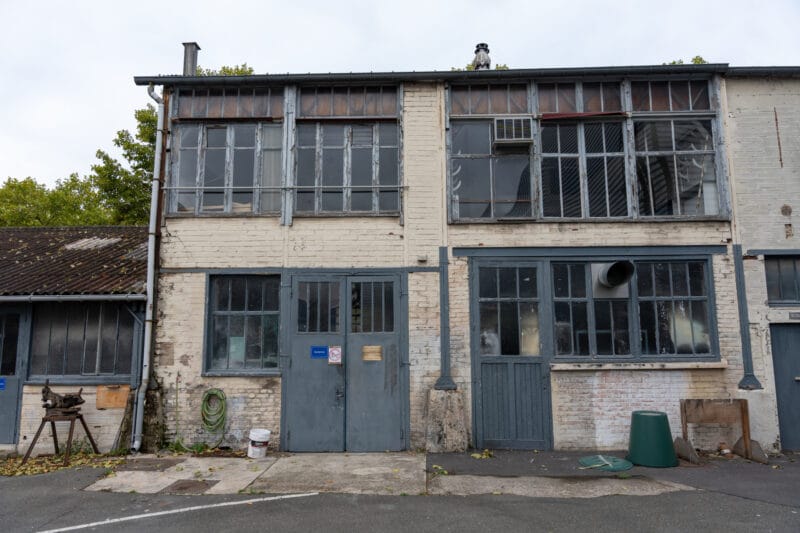
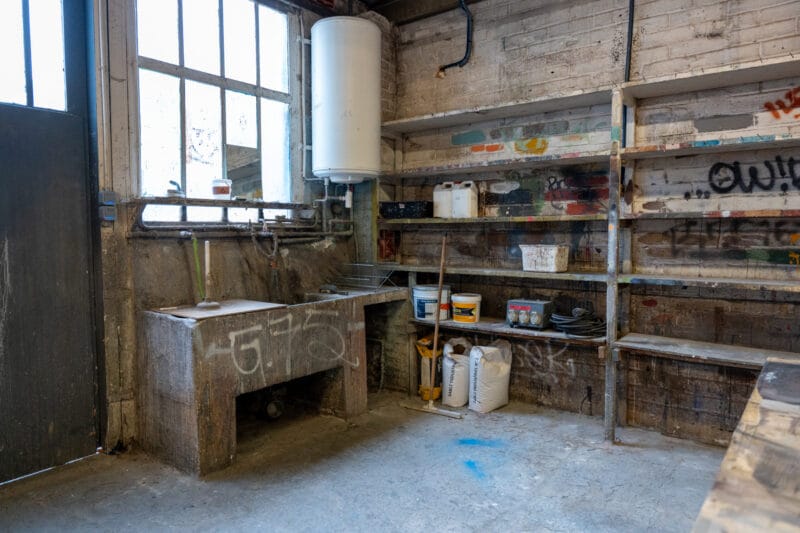
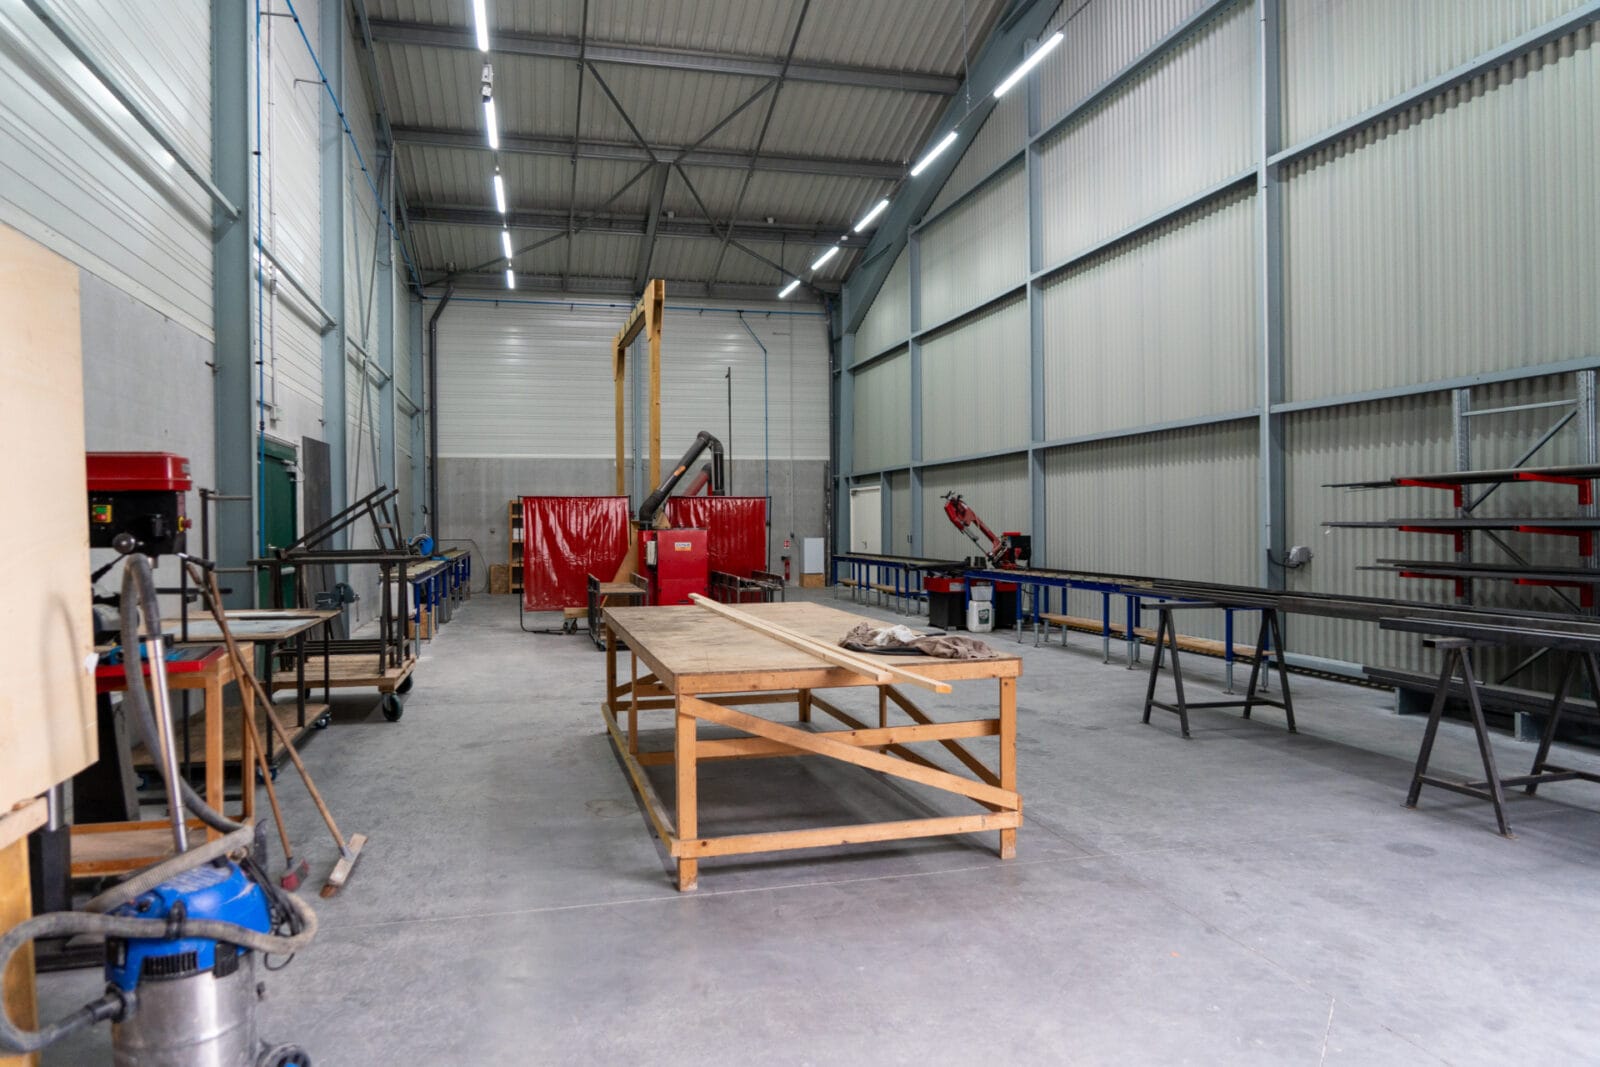
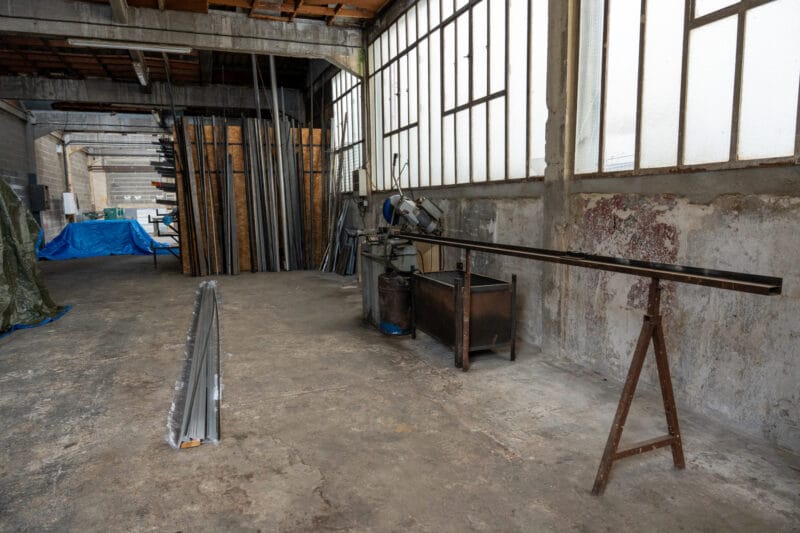
Metal workshop
120 m² / 1,292 sq ft
Equipment
Metal brake
Drill press
Metal cutting radial arm saw
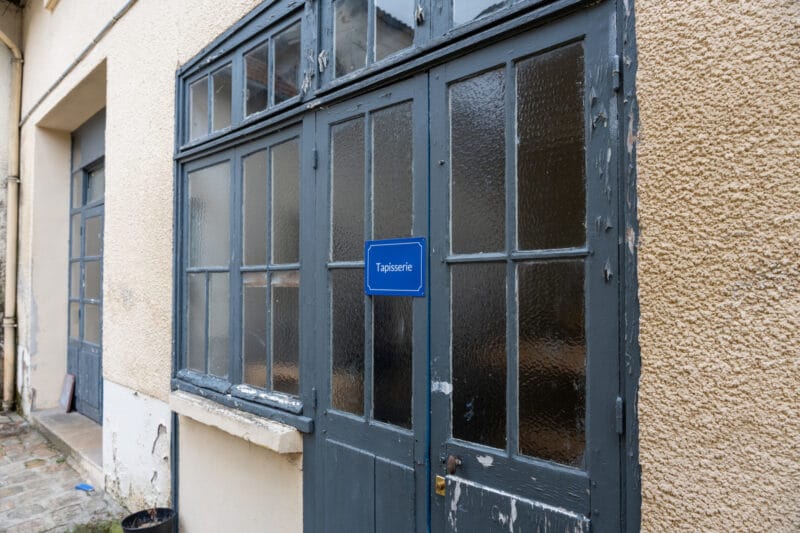
Tapestry
50 m² / 538 sq ft
Equipment
Metal brake

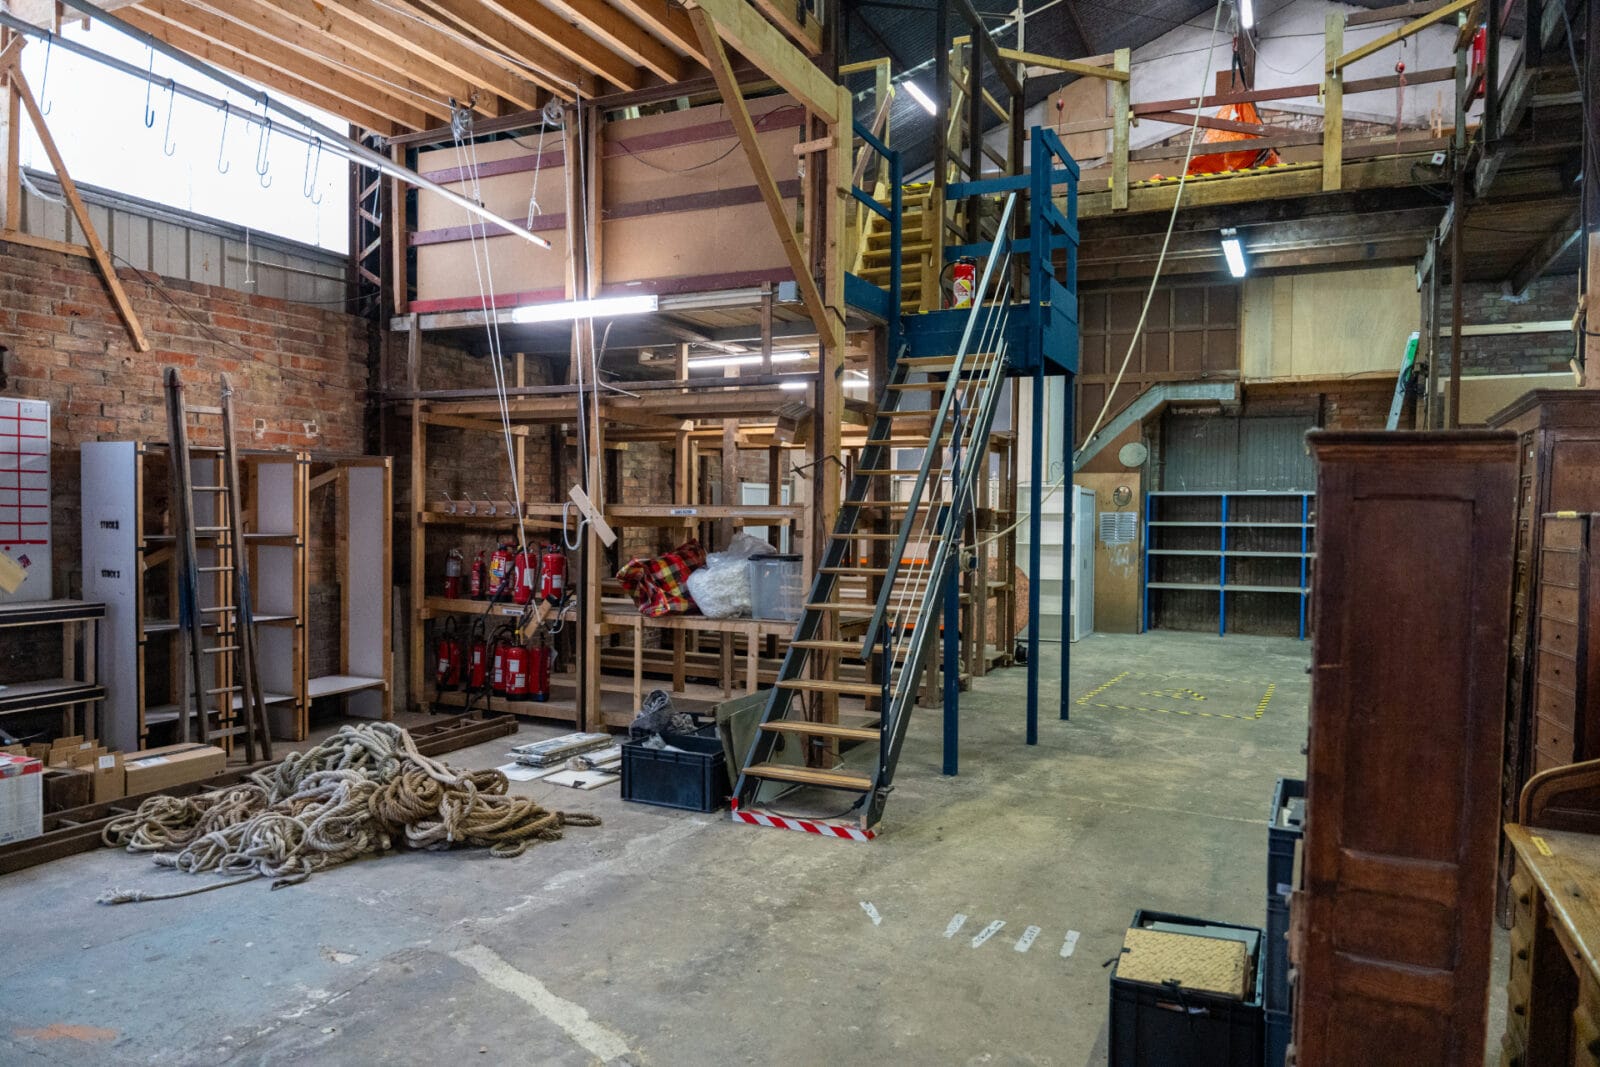
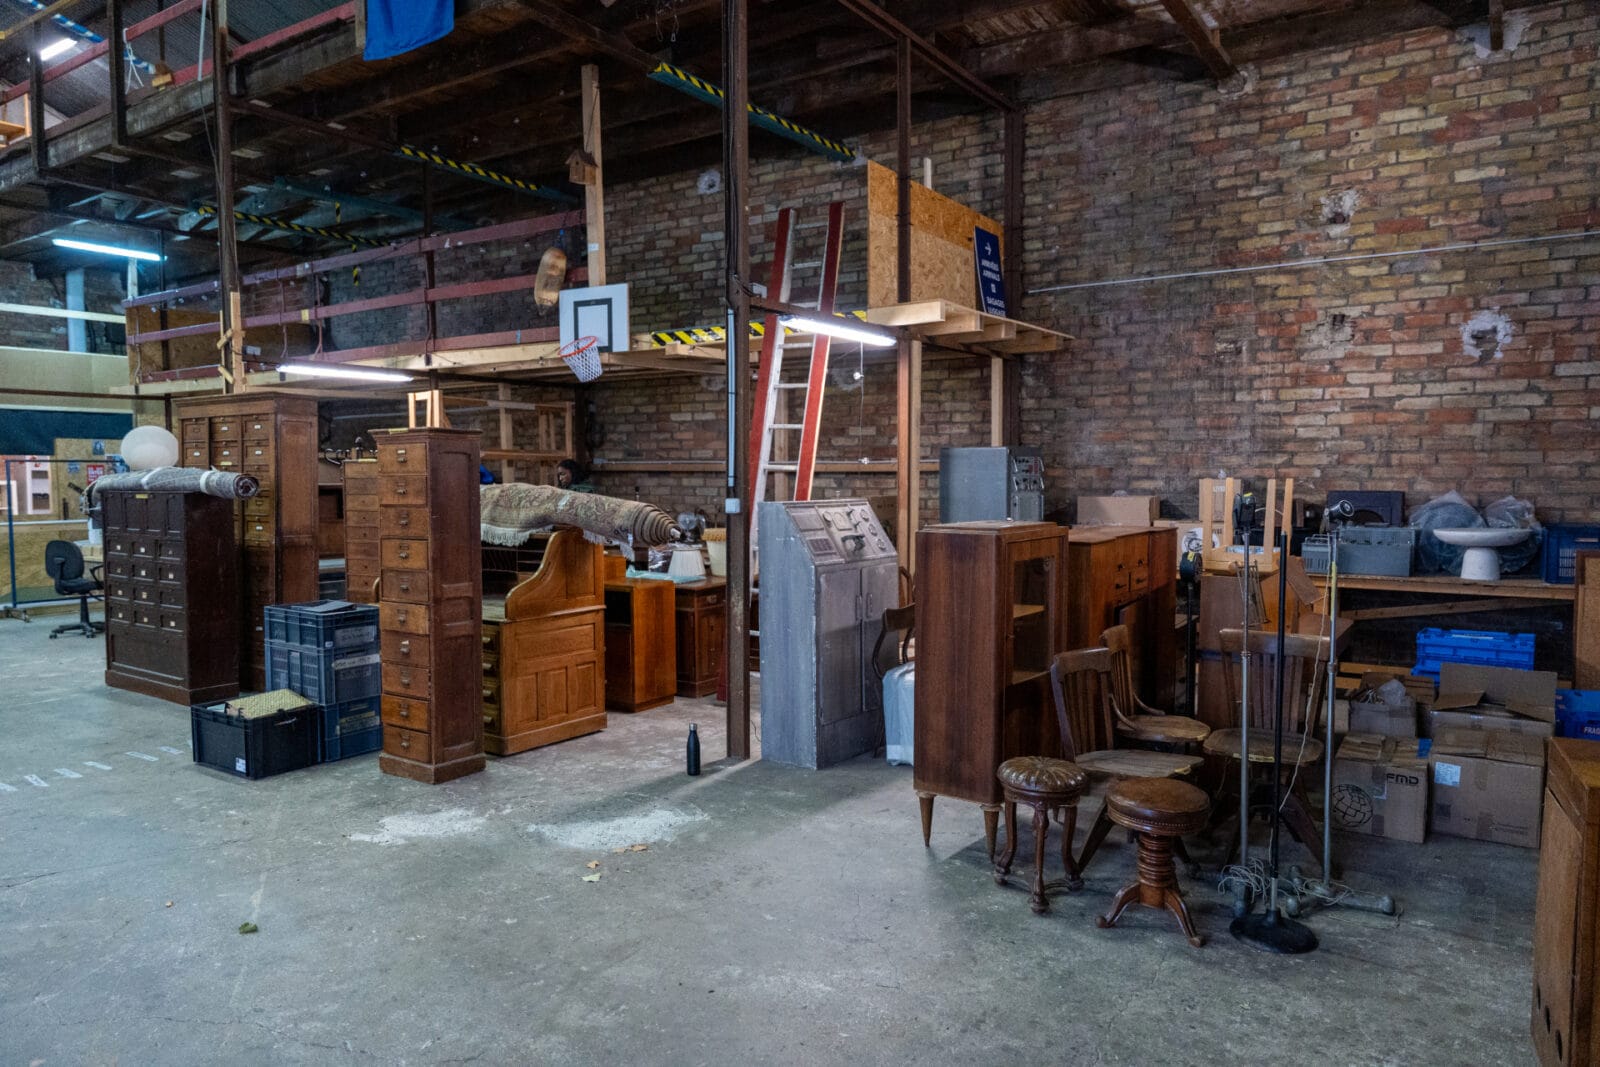
Storage
600 m² / 6,458 sq ft
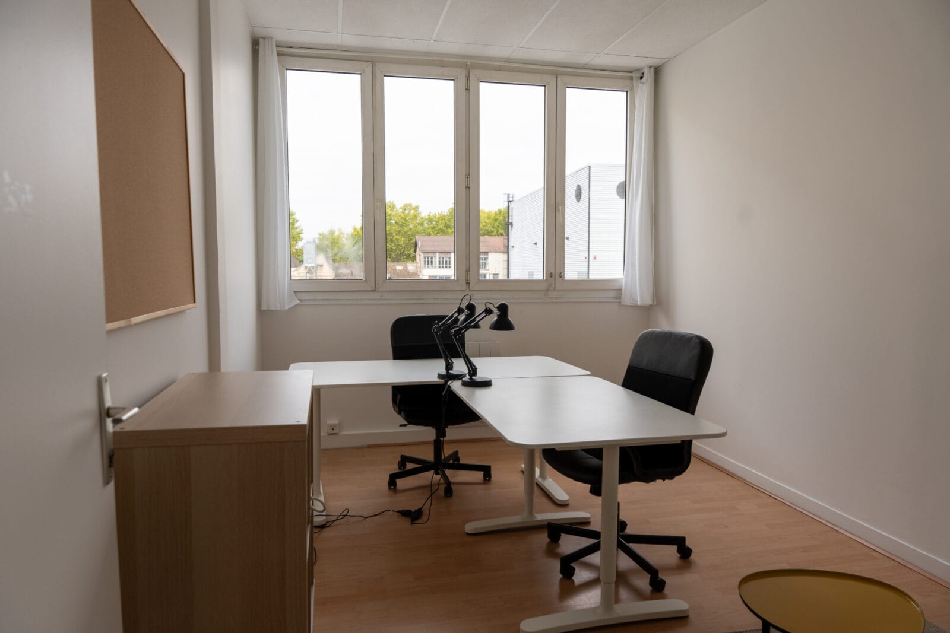
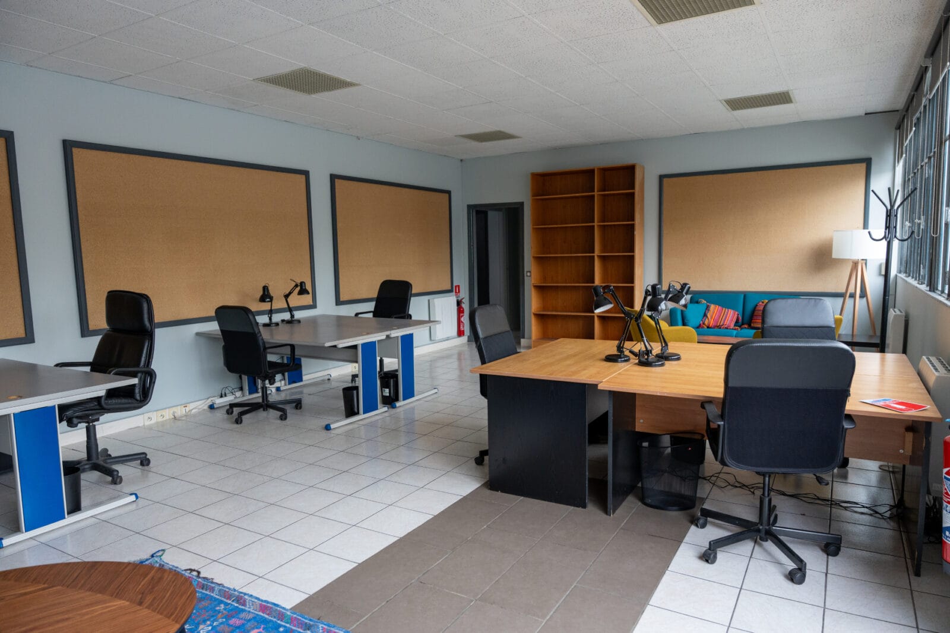
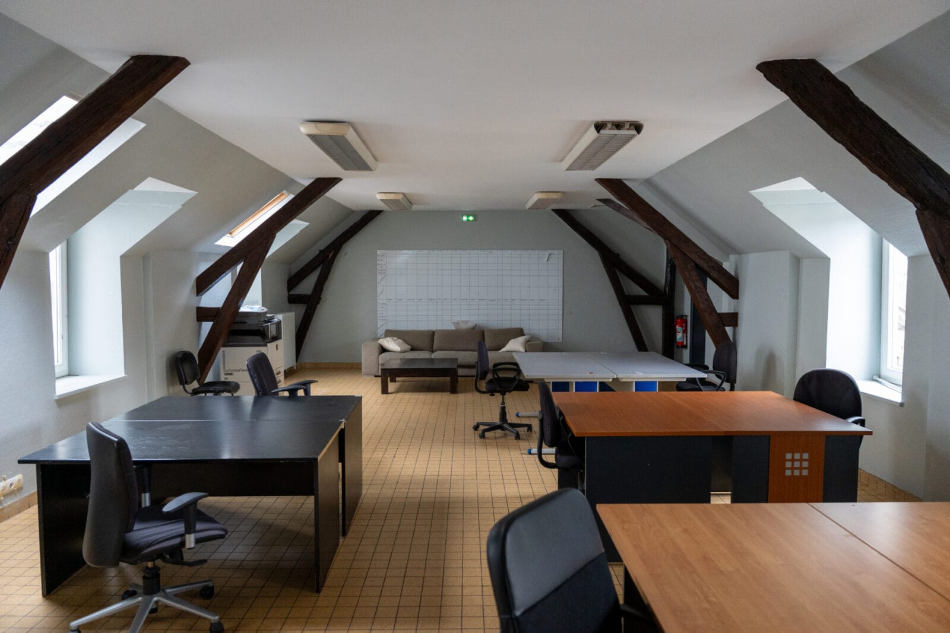
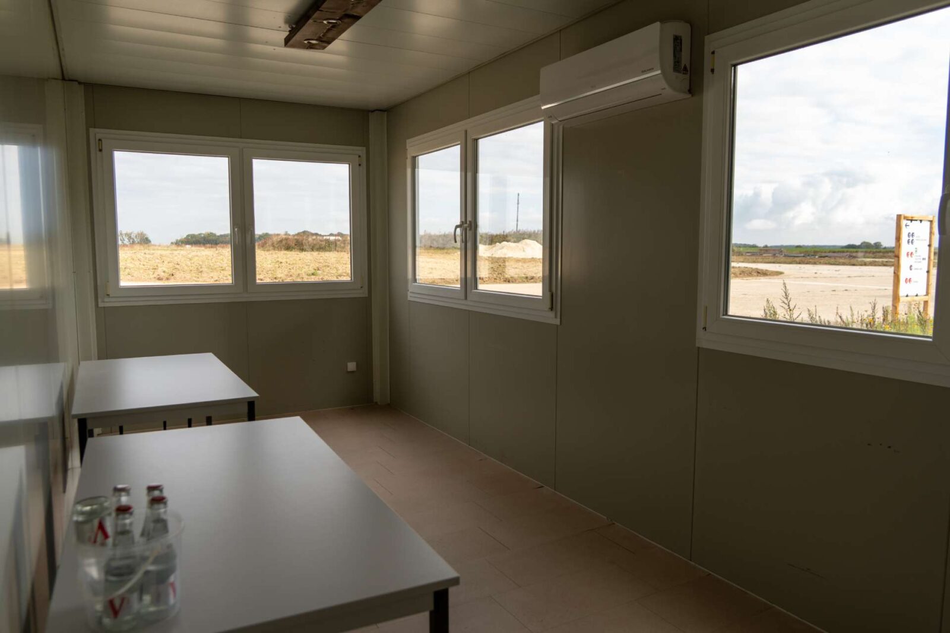
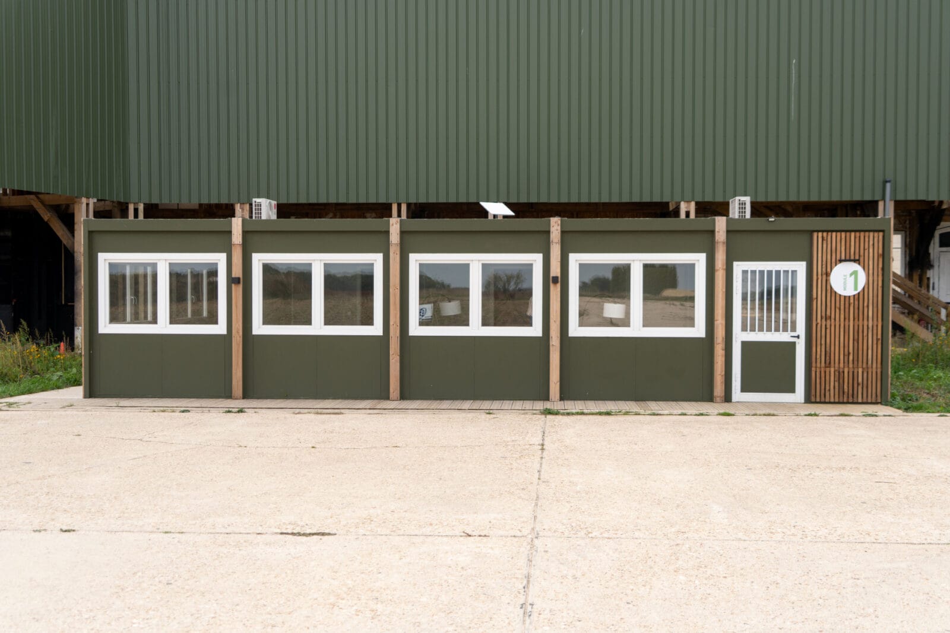

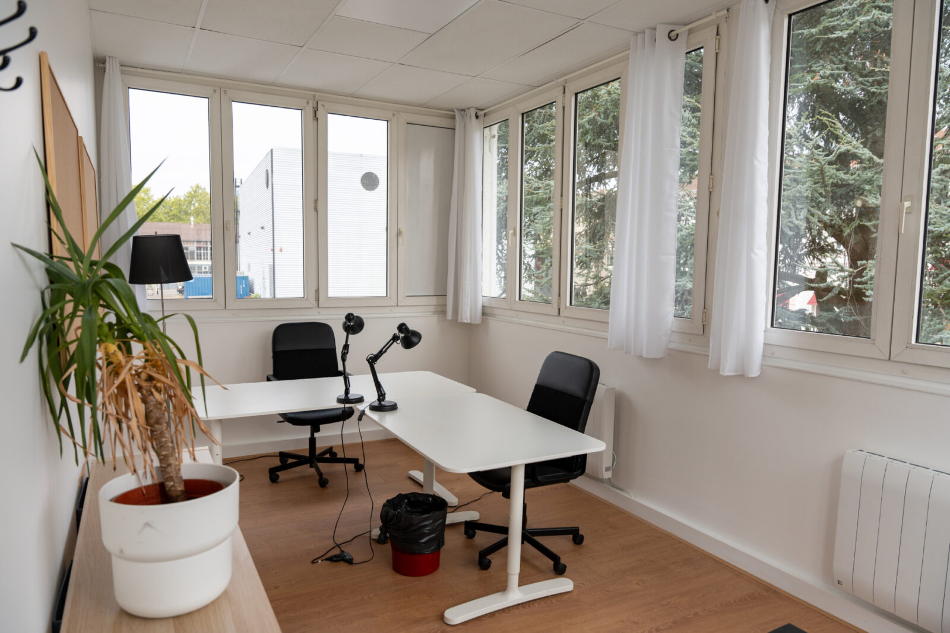

Set design offices
Spacious offices equipped with cork boards, adapted workstations and and ground-level access for easy circulation between stages and workshops. high-speed WiFi, printers.
250 m² / 2,690 sq ft